
Listing Courtesy of: HOUSTON / Listed By: Calvin Waida, Coldwell Banker Realty
149 S Carson Cub Court Montgomery, TX 77316
Active (25 Days)
$499,000 (USD)
OPEN HOUSE TIMES
-
OPENSat, Aug 1511:00 am - 1:00 pm
Description
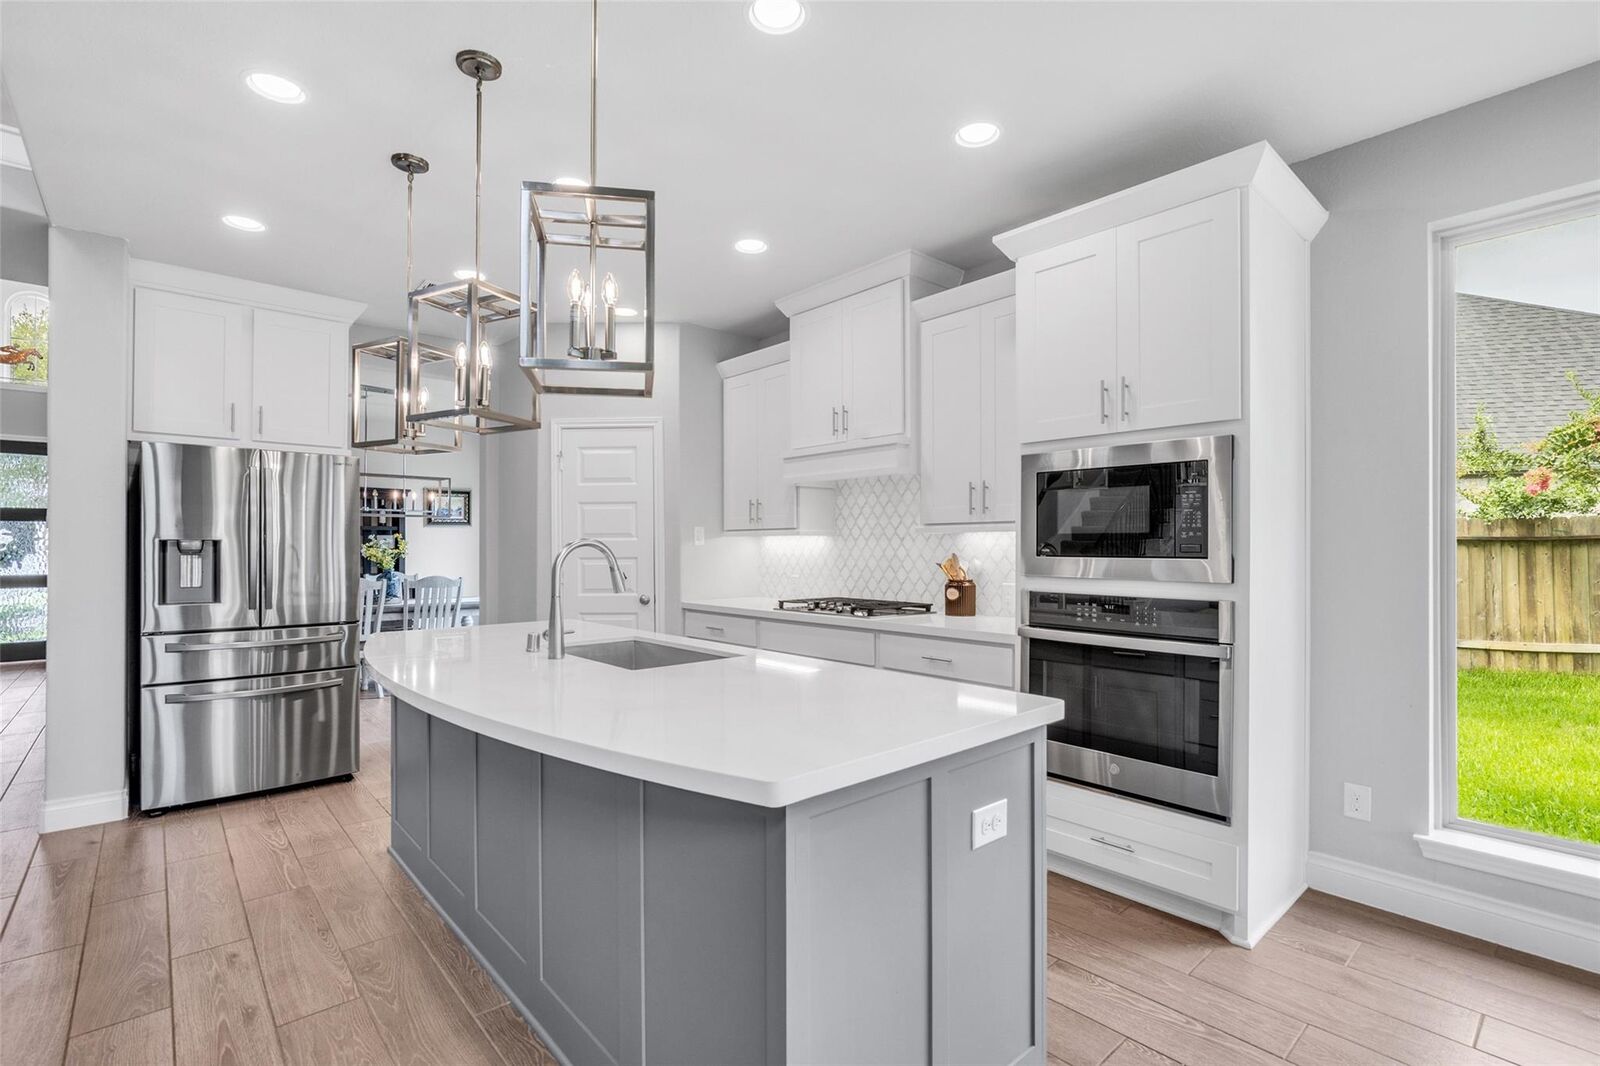
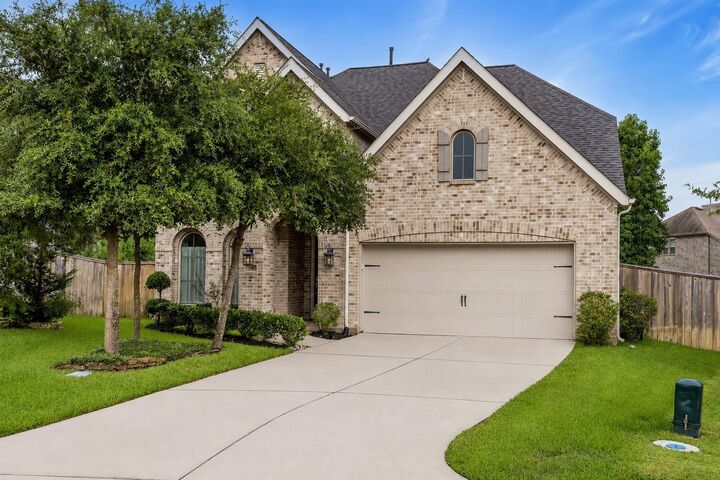
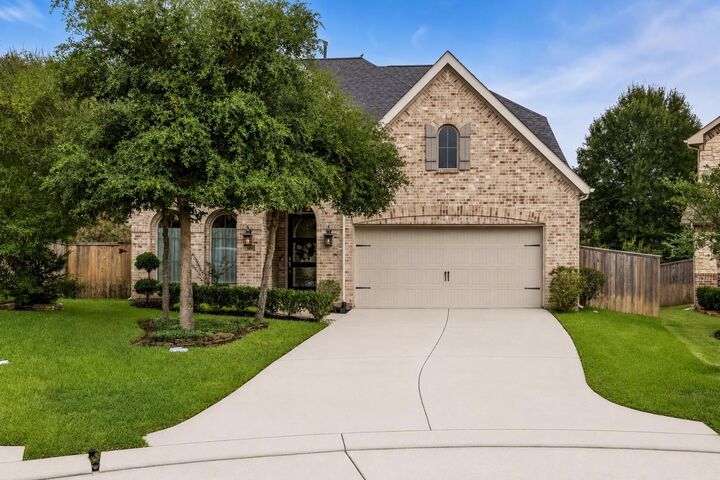
Welcome to Woodforest, one of Montgomery County's premier master-planned communities! Situated on an oversized cul-de-sac lot, this beautifully designed home offers 4 bedrooms, 3 full baths, a private office, formal dining room, and spacious game room. The thoughtful floor plan features both the primary suite and a secondary bedroom on the first floor, perfect for guests or multigenerational living. A grand foyer with wood-look tile welcomes you into the open-concept living space. The chef-inspired kitchen boasts white shaker cabinetry, luxury fixtures, breakfast bar seating, and a corner walk-in pantry. The private primary suite features a wall of windows overlooking the backyard. Relax on the extended covered patio. Priced $24,000 below county appraisal! Enjoy Forest Island's resort-style pool, fitness center, tennis, pickleball, parks, trails, Pine Market shopping and dining, the 27-hole championship golf course, and convenient access to Lake Conroe and The Woodlands.
MLS #:
41982263
41982263
Taxes
$10,574(2025)
$10,574(2025)
Lot Size
9,914 SQFT
9,914 SQFT
Type
Single-Family Home
Single-Family Home
Year Built
2019
2019
Style
Traditional
Traditional
School District
11 - Conroe
11 - Conroe
County
Montgomery County
Montgomery County
Community
Woodforest
Woodforest
Listed By
Calvin Waida, Coldwell Banker Realty
Source
HOUSTON
Last checked Aug 10 2026 at 5:45 PM GMT+0000
HOUSTON
Last checked Aug 10 2026 at 5:45 PM GMT+0000
Bathroom Details
- Full Bathrooms: 3
Interior Features
- Prewired for Alarm System
- Dishwasher
- Microwave
- Electric Oven
- Disposal
- Laundry: Washer Hookup
- Laundry: Electric Dryer Hookup
- Primary Bed - 1st Floor
- High Ceilings
- En-Suite Bath
- Walk-In Closet(s)
- Gas Cooktop
- Windows: Insulated/Low-E Windows
- 2 Bedrooms Down
- Energy Star Qualified Appliances
- 2 Bedrooms Up
Kitchen
- Kitchen Open to Family Room
- Walk-In Pantry
- Breakfast Bar
- Under Cabinet Lighting
Subdivision
- Woodforest
Lot Information
- Cul-De-Sac
- 0 Up to 1/4 Acre
- Subdivided
- Near Golf Course
Property Features
- Fireplace: 1
- Fireplace: Gas Log
- Foundation: Slab
Heating and Cooling
- Natural Gas
- Electric
- Ceiling Fan(s)
Homeowners Association Information
- Dues: $1392/Annually
Flooring
- Carpet
- Tile
Exterior Features
- Roof: Composition
Utility Information
- Energy: Thermostat, Hvac>13 Seer
School Information
- Elementary School: Stewart Elementary School (Conroe)
- Middle School: Peet Junior High School
- High School: Conroe High School
Garage
- Attached Garage
Parking
- Total: 2
- Attached
- Double-Wide Driveway
- Garage Door Opener
Stories
- 2
Living Area
- 2,937 sqft
Location
Disclaimer: Copyright 2026 Houston Association of Realtors. All rights reserved. This information is deemed reliable, but not guaranteed. The information being provided is for consumers’ personal, non-commercial use and may not be used for any purpose other than to identify prospective properties consumers may be interested in purchasing. Data last updated 8/10/26 10:45
